
Pergolas
& canopies,
engineered
for UAE wind.
Steel pergolas, entrance canopies, walkway shades and feature shade structures, designed under BS EN 1991-1-4 wind loading, fabricated in our workshop and installed across Dubai. Roof additions over villas are scoped under Villa Renovation & Extension.
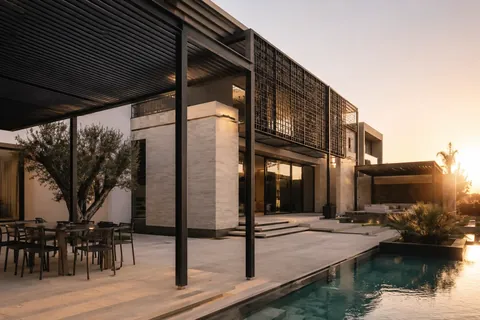
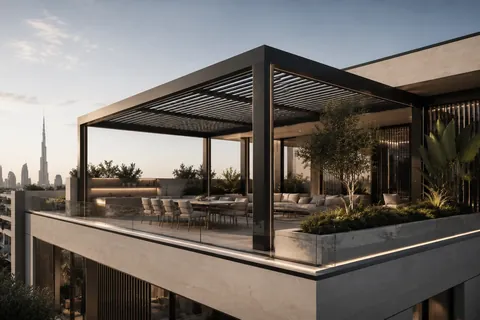
Villa pergolas
Free-standing or wall-attached steel pergolas for poolside, garden and roof terraces. Open beam, louvred or solid-roof, with optional drop-down screens.
- S275JR / S355JR sections
- HDG + powder-coat finish
- Free-standing or attached
Entrance canopies
Cantilever and column-supported entrance canopies for villas, retail and commercial buildings. ACP or solid metal roof, integrated drainage, concealed fasteners.
- Cantilever or column-supported
- ACP, ALU or metal-deck roof
- Integrated downspouts
Walkway & carport
Linear walkway covers and carports for residential, school and labour-camp sites. Standardised modules, fast install, BS EN 1991-1-4 wind compliant.
- Standard 6 m × 6 m bay
- Trapezoidal-sheet roof
- Modular site assembly
Feature shade structures
Architectural canopies and shade sails on bespoke steel structures: tapered columns, curved beams, rolled tube. CNC-laser cut decorative panels where specified.
- Bespoke fabrication
- Curved & rolled members
- Mashrabiya CNC infill
P.01 Wind
Designed under
BS EN 1991-1-4.
Open pergolas and canopies see net pressure coefficients well above closed roofs because air flows under as well as over the deck. We design every structure under BS EN 1991-1-4 (Eurocode 1, Part 1-4: Wind Actions) with the Dubai basic wind speed and terrain category, and check uplift, sliding and overturning on foundations.
Anchorages are sized for the governing uplift case, anchors are post-installed with chemical resin and pull-tested by an accredited UAE laboratory, and every column base is verified against the consultant’s reaction. Where the structure attaches to an existing villa or building, a brief structural check on the host element is included. We do not bolt a 5 m cantilever to an unverified parapet.
P.02 Approvals
Permits & coordination.
Dubai Municipality
All permanent pergolas and canopies on a plot require a DM building permit. We submit through a licensed consultant: structural calculations, foundation design, and architectural drawings.
Community / developer
Master-developer NOC (Emaar, Nakheel, Meraas, DDF, etc.) is normally required before DM submission. We pre-coordinate elevations and external finish for the community design committee.
Civil Defence (DCD)
Canopies over building entrances and walkway covers in commercial and labour-camp sites fall under the UAE Fire and Life Safety Code 2018. Roof material listing and means-of-escape are checked.
Concepts
Pergolas & Canopies FAQs (Dubai & UAE)
Pergolas and steel canopies are structural elements in their own right and must be designed for UAE wind loading, fitted with anchor systems verified by third-party testing, and permitted through Dubai Municipality. Finesse handles the consultant, the permit, the fabrication and the installation, with full DM and (where applicable) DCD documentation on handover. Roof additions over villas are scoped under Villa Renovation & Extension.
Do pergolas and canopies need Dubai Municipality approval?
Yes, in almost all cases. Any permanent structure fixed to a slab, a footing, or a host wall in Dubai is part of the plot’s built envelope, so it falls under the building permit issued by Dubai Municipality. The submission requires structural calculations, a foundation design, and architectural drawings, stamped by a licensed consultant.
For canopies on commercial and labour-camp sites, and walkway covers forming part of an evacuation route, Civil Defence (DCD) approval is also required because the canopy is part of the fire-safety strategy. Free-standing temporary shade sails on the ground in a private garden may not need a permit, but anything anchored permanently does.
What standards govern pergola and canopy design in the UAE?
Designs follow the Dubai Building Code 2021 and the structural codes adopted by Administrative Resolution No. (37) of 2021:
- Dubai Building Code 2021 for the overall plot envelope and architectural setbacks
- BS EN 1991-1-4 (Eurocode 1, Part 1-4) for wind actions, including open-roof pressure coefficients with air flow above and below the deck
- BS EN 1990 for the basis of structural design and load combinations
- AISC 360 or Eurocode 3 (BS EN 1993-1-1) for the steel design of columns, beams and connections
- BS EN 1090-2 for the execution (fabrication and erection) of the steel structure, with execution class EXC2 or EXC3 selected against the consequence class
- AWS D1.1/D1.1M for the welding
- UAE Fire and Life Safety Code of Practice 2018 for canopies on means of escape and on commercial / labour-camp sites
Reference: Dubai Municipality, Dubai Building Code 2021
How are wind loads calculated for pergolas and canopies?
Open pergolas and canopies are governed by BS EN 1991-1-4 Section 7.3, Canopy roofs, which gives net pressure coefficients (cp,net) for monopitch and duopitch canopies as a function of the blockage factor (the proportion of the underside that is obstructed). Because the air flows above and below the deck, net pressures on the structure are higher than they are on a closed roof.
For the UAE we use the basic wind velocity and terrain category from the Dubai Building Code 2021, combine with the canopy cp,net values, and check three governing cases: net downward (closed underside), net uplift (open underside), and asymmetric loading across the deck. Foundations are sized for the governing uplift, sliding and overturning combinations under BS EN 1990.
Reference: BSI, BS EN 1991-1-4 Eurocode 1 Part 1-4 (Wind Actions)
What anchor and foundation testing is performed?
Pergolas and canopies in the UAE fail most often at the anchor, not the steel. We engage accredited third-party UAE testing laboratories for:
- Pull-out tests on chemical and mechanical anchors fixing column bases to existing slabs and parapets, at the proof load specified by the consultant
- Torque tests on holding-down bolts
- Magnetic Particle Inspection (MPI) on critical welds in column bases and primary beam connections
- Concrete cover and rebound hammer tests on the existing concrete prior to drilling anchors
All test reports are issued in the client’s name and submitted with the DM completion package.
What materials and finishes do you offer?
- Primary structure: mild structural steel sections to BS EN 10025, grade S275JR or S355JR; or hollow sections to BS EN 10210/10219
- Corrosion protection: hot-dip galvanizing to BS EN ISO 1461, followed by polyester powder coat to any RAL colour. For coastal villas, marine-grade duplex (HDG + epoxy + topcoat) is recommended.
- Roof deck options: aluminium composite panel (ACP) sheets, profiled metal deck, perforated CNC laser-cut panels, mashrabiya screens, or louvres. Glazed and fabric-roof options are scoped with a specialist subcontractor against our steel frame.
- Connections: bolted (high-strength) base plates with chemical anchors, or welded cast-in plates.
We fabricate the complete steel structure: columns, beams, purlins, bracing, base plates and the roof support frame. Glazing, where specified, is supplied and installed by a separate specialist contractor against our shop drawings.
More questions
Can you attach a pergola to my existing villa?
Yes, but only after a brief structural check on the host element. A 4 m or 5 m cantilever or wall-attached pergola transfers significant moment into a villa wall or parapet, and not every parapet is sized for it. We:
- Survey the host structure and pull a copy of the original DM-approved drawings if available
- Have the consultant run a check on the host wall, slab or RCC beam against the new reactions
- Recommend a strengthening package if the host is under-sized (see Structural Strengthening & Modification)
- Install with chemical anchors and pull-tested fixings to the consultant’s specification
What welding standards apply to pergolas and canopies?
Structural welds on columns, beams, brackets and connections follow the AWS D1.1/D1.1M Structural Welding Code for Steel, with project-specific WPS. Every weld is visually inspected by our experienced QC team; MPI by an accredited third-party UAE lab is applied to critical welds (column base plates, primary beam connections, and any tie-back into a host structure).
What documents do I receive on handover?
- Stamped structural drawings, wind-load calculations and foundation design
- As-built drawings
- Mill certificates for steel (BS EN 10025 / 10210 / 10219)
- Welding procedure specifications (WPS) and weld inspection records under AWS D1.1
- Third-party anchor pull-out, torque and MPI test reports
- Galvanizing certificate to BS EN ISO 1461 and powder coat system data sheet
- Dubai Municipality completion certificate
- DCD completion certificate, where the project requires it
- Master-developer NOC and final close-out
Why choose Finesse for pergolas and canopies in Dubai?
- Designed to code. BS EN 1991-1-4 wind, BS EN 1990 combinations, AISC 360 / Eurocode 3 steel, BS EN 1090-2 execution, AWS D1.1 welding, DBC 2021 and UAE FLSC where applicable.
- End-to-end permits. DM, DCD (where required), and master-developer NOC handled through a licensed consultant.
- In-house fabrication. Two 6 kW CNC lasers, 170 t CNC bender, CNC tube notching, MIG/TIG and laser welding, full finishing.
- Every anchor tested before sign-off. Independent UAE labs run pull-out, torque, MPI and concrete tests on the anchors that hold your structure.
- Coastal-ready finishes. HDG + powder coat as standard, with marine-grade duplex for coastal villas.
- ISO 9001 / 14001 / 45001 certified.